Issues faced in finding small-scale space for beverage production as an outlet for potentially commercializing personal brewing experience due to technical and regulatory reticence encountered after communicating use case scenarios; Sept 2026
Christopher Clayton
09/29/2026
Confluence of private industry concerns to affordably lease space for beverage production in relation to U.S. State and Federal regulations
It seems I'm always hitting against topics or endeavors on which greater society does not want to cooperate with me in a developed economic context, and I'm experiencing it yet again with beverage production.
I have six years of home brewing experience at this point starting at a local 'you brew' place in the greater Western Washington area for beer where they provided the commercial equipment and monitored the fermentations only (prep, mashing and bottling done by customers). Then I moved in parallel to brew wine at home; then started beer entirely at home more recently in pressurized keg systems. Because of United States Federal-level and State-level laws and distribution complications regarding alcoholic brews, I have considered non-alcoholic brews for commercial production (symbiotic cultures that convert most yeast-produced alcohol into acetic acid via symbiotic bacteria) and started home experiments in that vein given that I'm now considering this as a way to start a business.
The Alcohol and Tobacco Tax and Trade Bureau simply has too many laws for me to want to deal with (have to submit exact formulas about the brews to be produced, for one). The Food and Drug Administration otherwise has general manufacturing guidelines for appropriate flooring (heat and chemical resistance) and ventilation for any sort of food production; as well as keeping raw materials separate from production (via enclosure of materials and/or use of partitions such as outright walls or curtaining). That's why non-alcoholic production makes most sense to me and so the FDA standards alone are all that have to be worried about in that case (beverages cannot exceed 0.5% alcohol by volume at any point of production including after bottling; otherwise labeling needs to include ingredients in descending order of volumetric relevance and the FDA wants to see the general site plans per regulation. Then State-level agricultural departments have the same or greater sanitary manufacturing standards and separate review processes). For connected taprooms, there can also be State requirements for firewall separation from brewing equipment or presence of a sprinkler system in the alternate but I'm focused on simply gaining a production-only space (e.g., a quick WA State overview at https://woodenhillbrewing.com/selecting-right-property/).
The problem generally is that both Federal divisions require use of commercial or industrial-zoned land at a publicly-accessible building (from the street) in order to conduct such operations in a commercially-salable way; besides State-level and city-level business licensing and specifically-relevant endorsements (such as product take-out endorsements). That means not only needing to meet the space requirements but needing to conduct the operations in a space which is so zoned or building a separate immediately publicly-enterable space on a residential property that can be approved at a State or city level for mixed-used (given that the lot as a whole would be residential in those circumstances). If a demarcated and wholly-separate industrial-focused space on an otherwise residential lot cannot be built and approved for mixed zoning, that leaves trying to get a commercial or industrial space from a lessor which is the only viable path for small-scale production.
In terms of technical challenges versus regulatory challenges, large beverage operations tend to clean down and flush liquids onto sloped floors for collection into floor drains with pH neutralizers to meet local laws on preventing massive acidity into the sewer system and to meet FDA caustic fluid disposal good manufacturing standards. However, a small-scale operation that uses enclosed fermenters or vessels (or that can be pressure-enclosed at least for fluid transport within the system via CO2 purges after mesh-top oxygenated fermentation for non-alcoholic brewing) would not have an explicit need for wash-down systems. Waste clean-out (blow-out via CO2 purging) and sanitation fluid introduction and blow-out could be done in an entirely enclosed way.
The other concern besides drainage that I can see would be gas release, moisture release, possible pest attraction in a shared warehouse space, spill risk and loading (what Google Gemini summarizes as common landlord concerns).
However, gas release for a small operation consisting of a few 15 to 16-gallon vessels (in a 200 to 300 sq ft. relatively open warehouse space) with CO2 gas purge systems for enclosed liquid transport and aqueous ingredient introduction would not in any way that I can see overwhelm a space with too many concentrations of gases in terms of local/State limitations per minute that passive ventilation wouldn't cover. A lot of water may be used but enclosed gallons of water can be brought in without using facility water whatsoever. Food preparation of ingredients need not be done if all the liquids and solids are pre-packaged inputs that are pushed into an enclosed system via mixing in water within a keg and then pushed into the greater fermentation tanks. Styles of manufacturing down to raw ingredients that need to be boiled or steamed to release more sugars wouldn't be done for a warehouse-based operation and thus no risk of structural integrity degradation via release of hot organic chemicals would take place. Steel pans can also be put around hoses to capture spill risks. The number of fermenters would also be small; maybe six to eight taking up an operational space of 18 to 24 square feet (assuming each such fermenter is about 2.25 square feet before factoring in needed distance from walls and space to work around them); and that small of an operation wouldn't be a probable pest risk including that odors would be blunted from meshed covers (have to be permeable to air to some extent for oxygenated fermentation).
The problem is trying to explain all this to small demarcation lessors who don't necessarily want to deal with reviewing many details, checking business plans of any sort or experiencing any possible regulatory scrutiny at all even when no on-site inspection will necessarily occur as part of a regulatory application over a space zoned for light industry already.
Specific challenges with warehouse space and commercial kitchen space in small-scale beverage production plans; particularly regarding leasing inquiries made in the greater Seattle area
Whether lessors say it outright or not, drainage seems to be one of the largest concerns; at least for warehouse spaces. The problem however is that warehouse spaces make the most sense in terms of lower cost per square foot in a process which is somewhere in-between needing a commercial kitchen at the most expansive food preparation end for raw ingredients versus only needing to mix ingredients in an enclosed way and letting them sit before enclosed filtration (into bag filter housings for solids and cartridge filter housings for microscopic organics including yeast and bacteria) and then final enclosed CO2 pumping of waste into buckets for take-out.
The first lessor agent I talked to in Federal Way for a warehouse space said as much and there was no convincing him of the possibility of the use case otherwise; despite my emphasis that all the regulatory approvals would be on my responsibility. This includes submitting the site plans and use-case to the FDA and to the relevant State agricultural department; including the cleaning plans to prevent microbial build-up where ingredients may touch (only would occur on an enclosed basis within vessels in this case) and what alternate floors such as urethane would be laid down to ensure cleanliness at least in the production-demarcated part of the space. I also haven't had any responses from a few other individual warehouse locations after that; both large companies and regional spaces.
The first large warehouse share I contacted claimed the space would be 'too open' for my use case. However, relatively open space would allow passive ventilation for this type of use where food preparation wouldn't occur in this type of environment; restricted to enclosed mixing and enclosed liquid transport. I emphasized an enclosed production use which has been a feature of my messages to try and get across the control over liability factors. Still, at least they got back to me immediately and gave a specific answer.
Another large national chain for warehouse sharing did have a sales rep contact me but the LoopNet inquiry clearly wasn't read because the exact location I was after wasn't even confirmed; I had to confirm it was the space for the city in Western Washington State and not a same-named city in South Carolina. Then a generic rejection was given once I described my use case again regarding that 'no space' supposedly was available after all despite 250k square feet being advertised as available on LoopNet at that location. This was clearly a face-saving response. I sent appreciation for the sentiment but in a rarity for me, I called it out as a cop-out for not going over the actual use-case issues in a way which could actually help me. There's a difference between trying to save face by making up an excuse to disengage versus honestly discussing the issues and the details behind them even if a negotiation of any possible sort is entirely rejected. Then I received an automated email from another sales rep at the company about that building as well without regard to my LoopNet inquiry details; just typical corporate disorganization between departments.
The most recent large national warehouse share space chain I talked to was willing to consider the use case at the customer service level after someone contacted me following various automated text messages and emails, where my LoopNet inquiry details were also not captured or ignored at first so I had to describe it again. However, it was confirmed as too much of a liability later in a generic sense (no managerial approval). At least they were honest, even if non-specific.
This is all somewhat unbelievable to me because Woodinville, WA's 'Warehouse District' clearly has made use of this type of enclosed production model at a large scale in such spaces with amenable landlords (clearly not the kinds of spaces outfitted for acidic liquid draining so they have to be using enclosed production with waste take-out). There was at least one report about purple juice entering public sewers in the open in public case records (improper acidic waste disposal; e.g. 'Wither Woodinville Wine Wastes?' at https://apps.ecology.wa.gov/publications/SummaryPages/0910056.html). However, the area generally seems to be working out with tens and tens of wineries and some breweries crammed into it which is indeed composed of multiple white-roofed warehouses. There is no way production (brewing with inputs from Eastern Washington agricultural inputs or otherwise) is going on there in any way requiring expensive drainage systems, etc. for so many small brewery/vintner partitions where many produce on-site and then have separated taprooms of sorts for service. However, only two sub-neighborhoods out of the four have websites and I haven't heard back from the JavaScript form contact page of the one website with some form of general contact (Artisan Hills).
All of this to me is reminiscent of a lack of ability to consider taking any sort of risks or alternative use case analysis even in the face of 'lowest risk' assembly operations and manufacturing processes having been largely outsourced beyond the United States. Beverage production is otherwise solidly 'light industrial' use and all the spaces I've looked at are classified as such (M1 or M2 zoning designation; not only for storage and distribution by any means).
I thought for a while about producing machined goods in such a space but it didn't make sense trying to compete with massively-produced goods; especially after seeing what I have seen working low to mid supply chain jobs in finished goods manufacturing as described in other articles of the Business section of this website. Such products can also be produced at home anyway if you live in a stand-alone structure with no apparent regulations I can see saying that machined or 3D-printed products of such origin cannot be commercially sold (wholesale or retail).
Much like finding entry-level jobs now even if you are someone with a variety of different skills and abilities but who isn't an intensely exact right fit in complying with exact requirements, trying to find a way to make a somewhat technical product that has modest regulatory concerns but where only a small amount of space is needed to start out with in partnership with a lessor for possible further growth is not taken seriously compared to completely compliant yet unrealistically-profitable (for the lessee) endeavors. Very specific outcomes and inputs are looked for to mitigate risk and maximize return, yet this stifles opportunities for overall growth in the economy.
There are a lot of brewers and drink producers generally in Washington State and I find there can always be room for more, but starting small to ramp and build brand visibility without intense cost pressures is why finding small, reasonably stripped-down spaces matters so much starting out. I have looked into nearest local competitors (e.g. CommuniTea, Seattle Kombucha Company; then Rachel's Ginger Beer, Seattle Soda more generally) where I'm after a naturally low-sugar and near no-alcohol fermented drink where the acetic acid by-product is additionally flavored or neutralized if it's too much of a taste impact, whereas kombucha and kefir-like products even in the Seattle area like to add a lot of additional sugars or don't fully ferment down all the natural sugars. In terms of kombucha-likes, I'm not after any probiotic alleged qualities whatsoever because of post-bottling fermentation risks and patchy studies on health benefits; sterile filtration with a cartridge filter system takes care of that (non-heat-based enclosed pasteurization of a sort). The kombucha-oriented companies also aren't necessarily considering partial fruit bases versus tea extract where fruit juice is relatively expensive but where it necessarily needs to be watered down anyway because of acidity in anticipation of acetic acid production from the fermentation. A complication on the supply side for completely raw production is sourcing fruit (seasonality issues and finding willing suppliers for low minimum order quantities at wholesale) but I would not begin considering that over purees or other already-prepared juice bases because of the food preparation aspect (would need a commercial kitchen setup specifically for that).
I have looked at commercial kitchen spaces as well which would more effectively fit the ventilation needs of such an operation cleanly (Type 1 hoods) and would definitively have minimally cleanable and anti-pathogenic flooring for food/beverage production. It would also allow for direct tap water use and boiling to expand the kind of productions possible (but not malt products for my use case because the TTB regulates malt drink even if it isn't fermented; and I again don't want to deal with TTB requirements in particular which only stack upon FDA requirements on top of corresponding State-level equivalents).
The problem is that the most prominent company in the space leasing small-scale kitchens on a national scale (kitchen share buildings ranging in the teens to thirties worth of kitchens per building) emphasizes their footlocker pickup system (QR code-activated lockers for customers to pick up ready food; a trademarked software-hardware interface system) they have to the point where the effective cost is ten to twelve times that of individual non-chain kitchens in the greater Seattle area for rent and NNN per month that I've been able to find. I was convinced I was being quoted an annual rate but it was essentially confirmed as monthly when I took a tour of one such facility.
Of course, that has to do with the software systems (including presence on the particular building's kitchen share website where each building has such a website and eCommerce ordering system), delivery systems (lockers for in-facility pickup), help getting on third-party delivery apps and some regulatory assistance but it's all too much for a start-up without proven sales and branding compared to the effective cost per square foot for one person (one owner-operator starting out).
It isn't the same as franchising with a known brand, but as I've found interviewing for at least one franchise opportunity out of college while I was looking for work, you may get the branding and marketing support for various fees but then they may also want to control what equipment to use as well as other factors. This type of kitchen rental model is rather a similar start-up challenge in reverse compared to the franchise model but someone just starting out needs the branding support more than anything; whether it's with one's own brand or under another. Yet I can't see that much of that occurs under this particular 'kitchens as a heavily software-oriented service' model when any building (and thus that building's overall micro-branding and visibility) an operator works under is not in itself on any delivery apps; the exposure comes from how popular that particular building's website might be, how recognizable its street presence is and if it will put your brand anywhere on the façade or within the cubbyhole common ordering and pickup area in any prominent way. Still, whether it be a fee-laden franchise system or some other system, the up-front fees and costs for peripheral services or other supposed help you don't necessarily need disallows breathing room to just get started and see how to ramp up; the pressure is immediate to start making sales.
I have been able to find very few kitchen spaces of an 'as-is' variety (focus on the space only) for rent within the 200 to 400 sq ft. level at expected square footage rates for given neighborhoods so it would appear that the rental schemes that makes lessors most enthusiastic also makes the use case limited to food businesses that can make enough food in such a small space and at a high enough margin right way to break even at all. It's a contradiction in only having a small working space attached to comparatively large operational/peripheral service fees relative to the entire presumable point of working out of a small space. For reference I did find some share kitchen-oriented companies in Los Angeles and New York that focus on getting the space but that's not where I would be operating and they are of course a few times higher in price than typical Seattle square areas. Still, they are decidedly much less expensive than even what the software-focused Seattle share kitchen buildings want to charge under the particular national brand I'm indirectly referencing. That means their software-oriented spaces in LA and NY are yet many more times expensive than the more localized brands as well.
In the promotional material regarding the national tech-oriented kitchen share business, I don't doubt that it's true that restaurants can save on tens of people worth of headcounts using such a model versus a full restaurant space but it's all ultimately a trade of space for delivery apps and peripheral facilities staff expenses that someone who knows programming (including website building) and who can get their own selves on delivery apps can handle. That covers much of the admin and peripheral services that a software services-emphasizing kitchen share offers to cover. A scrappy startup has to do more of its own activities, and in my situation I'd need even more fermentation equipment somehow crammed into that space alongside making hundreds of gallons worth of production per month (not counting some fermenters simply sitting at various stages before finishing) to break even compared to what the space should cost per square foot if all the peripheral aspects were removed. So it's very much a solid foods-based business model that has to go into such spaces in the least because the equipment and ingredient space use would be lesser overall (especially considering what take-out meals can go for now), but it's still a lot of ingredients and meals to make per month and it's still a matter of building brand recognition. I wasn't going to be able to get a low enough monthly rent to make my use case initially work relative to a likely slow ramp-up, even though there was willingness to deal with that sort of use in the space.
Other individual commercial kitchens or food production-ready spaces have been more difficult to receive replies from of any sort, besides a paucity of availability in small square footage ranges. As the sales rep at the software-oriented national kitchen share company said, some of them can be commissary kitchens where you are expected to get out at specific times and not leave large equipment behind which is why I say beverage production is somewhere in-between kitchen use and simply needing warehouse space for vessels to sit in, for enclosed mixing and for enclosed liquid transport via CO2 tanks. But commercial kitchens have to be considered when warehouses don't want to deal with those use cases even when the 'easy' use cases for light industry are definitively drying up in Western countries from decreasing manufacturing opportunities. I'm at least getting a tour at an individual sub-lease kitchen opportunity that advertised the possible use of some of the space for kombucha brewing (essentially the adjacency I want to get into but with fruit bases) but I don't know about pricing regimes yet and under what sort of possible space divisions.
I don't see how someone can rent a small warehouse space zoned for light industrial use and somehow meet the rent solely doing assembly or other truly 'no risk' or 'lowest risk' activities; same as how I can't do small-risk beverage production activities at a much over-valued small-scale kitchen space compared to how little I need in peripheral support simply to get manufacturing done within an uncertain sales regime when just starting out so there has to be a reckoning at some point regarding how warehouse spaces can be used. An individual person is also not exactly going to need a warehouse space in particular solely for storage or distribution. However, the economics of any space in the United States now, including residential space, seems to be to simply sit on it even if no renters/lessees can be found rather than taking the effort to go over proposed use-case plans of any slight complexity.
Continued challenges in searching for space with some remaining possibilities hanging out - 10/19/2026
The commissary kitchen space willing to share its warehouse area still hasn't gotten back to me but I imagine it eventually will. I figured a sub-leasing scenario, even if there was mutual seriousness, would be a longer process on a decision either way because of my only needing a small amount of space. I sent the basic production details that the landlord wanted to see via the real estate agent.
The third large warehouse share space I had contacted and talked with on the phone actually did get back to me following the initial rejection for space after I pushed about how, in my view, extremely safe storage-only or truly risk-free 'light' industrial use cases can't possibly exist anymore at great enough numbers to sustain a warehouse. I was asked to create a process flow chart for my production plan so I drew one diagram each for all the planned basic processes. It has since been refined but it gave them a basic idea. Still, it resulted in a 'maybe' and that space isn't open yet anyway (opening in 2027). It's at least something positive but it reveals the aversion of allowing anything like beverage production in warehouse spaces despite a potential lessee planning as much as possible for points of worry.
I had also contacted another space in SoDo (a former large brewery turned into light industrial partitions) and there was some willingness to consider it. However, I also have no further response from them in a few weeks after sending production process details.
Next, I finally made an initial pass at looking at the Woodinville Warehouse District for The Junction, Artisan Hill and The Gateway (or the Woodinville Warehouse Wineries; not sure if and how those two 'sub-neighborhoods' are separated). The Junction had some real estate agent phone numbers on billboards for large buildings but nothing in the other neighborhoods, except that Artisan Hill’s primary office building had a name to look up.
I did ultimately contact the real estate company in charge of Artisan Hill’s properties but still no reply back in a week after an initial email exchange. Then I figured out the property manager/real estate company for The Gateway/Warehouse Wineries sort of cluster who has a whole sub-website for the building complex but I'm also still waiting for any response.
That particular pass-through resulted in going to a winery in The Junction and then checking out the Hollywood neighborhood again (more usual for myself, dad and the friend we go with) because we hit the wrong timing for actual warehouse wineries to be open. On a second pass with dad only, we went to two large ones of at least 2k square feet each in the complex called Woodinville Park North in The Gateway area. That is the building cluster I inquired about but I'm not sure if the total complex is inclusive of the string of warehouse bays south of it.
One of the two wineries was smaller in total operational scale with the owner-operator out serving. I talked to him about the challenges; sounds like he had to get on a waitlist simply to get the tasting room as a sub-lease. Then he inherited the rest of the lease later for storage and isn't even doing production there because of apparent Federal/State/etc. licensing concerns. The other one had a large restaurant-like space in the back and multiple staffers; far larger operational concern.
So those two were too large of space examples compared to my need for a small warehouse bay but they gave me an idea of what's going on. That's exactly what my impression was looking at the for-lease availabilities through the real estate company's website (at least 2k square feet minimum). We didn't get to Artisan Hill again to really look inside besides a previous drive-by but the main complex has most recently only had availabilities as small as 1.5k square feet; still too big for me.
For that reason, I wanted to go to at least one winery taking up clearly small-scale warehouse bay space and we decided on one I was familiar with (the string of roll-up doors and offices converted to tasting rooms on the south end of the general The Gateway area). However, it is a more heavily established multiple-location winery and it was taking up at least three bay spaces in that part of Woodinville as a result (tasting room, production area and barrel aging area at minimum). Still, a single bay would be about the right size for me if any ever came up for lease and if I can figure out who is truly administering them. I did learn that that winery put in some sort of drainage system into its production-utilized bay (not completely enclosed production), which must have been a bit of an investment or shared cost with the landlord for a higher square footage rate. Nothing like what I'm trying to do so I may still need to go there again to check out at least a few single production bay-utilizing wineries.
Consideration of using a portable garage for brewing and where to put it - 10/24/2026
My next thought given the difficulty of finding small enough and amenable enough industrial or commercial space is to make use of a portable garage, and lay down polymer flooring (not very expensive to do). This would allow for an engineering-certified metallic structure to conduct enclosed production within and it could be in a yard.
The problem regardless is finding space. In that regard, I considered the idea of using part of the front lawn of my family's house as I briefly considered before but it's still a zoning issue. I did get a brief opinion from the Seattle Department of Construction and Inspections but of course, because Seattle has such tight zoning restrictions, I was cautioned even under these circumstances that the area is not 'under consideration' for any rezoning so it would be difficult to get any application considered.
I had emphasized this would be for less than 500 square feet on part of the lawn but I'm not sure if it was completely understood that it would be for 'mixed used' (only that segment being zoned for light industrial or commercial). I'm not going to dig around for a copy of the lot's detailed home and yard plans to create a template because I think I was clear enough and it appears I'd have to formally ask King County for the architecture layout. I'd think this scheme would meet FDA/WSDA requirements for the structure to be accessible from the road without traipsing over other properties or structures but it comes down to zoning. I saw on a Seattle-related sub-Reddit that people have gotten their garages partitioned and separately approved for brewing but this would be an entirely detached structure; no real way to give up total use of the garage to a partitioned operation.
That leaves having to find an industrial-zoned yard willing to consider letting such a structure come on the property for the intended use-case. I did find some yard spaces before but didn't consider them; and now there are even fewer on the market even after just a month. The one I can find on LoopNet that remains in theory advertises for a division of only a few hundred square feet but then says in the description that the entire lot is for sub-lease. Wondering if it's only being listed at small increment possibilities to attract attention; somewhat how I'm seeing industrial spaces listed at relatively small minimal divisible possibilities but the minimum cap actually refers to the attached office space. Which to me is entirely misleading when the entire point of looking at industrial space is primarily to rent the industry-useable portions of the property.
There are also some technical aspects such as wide temperature fluctuations that would need to be tolerated; and at least running off battery power in the structure to complete pasteurization cycles (my plan to keep even that process enclosed involves use of a hot water heater cycle after canning/bottling). However, the viability of this option still again depends on industrial/commercial-zoned properties being amenable and finding an actual yard opportunity at that (another subset of such properties just like commercial kitchens and use case-amenable warehouse spaces). The FDA/WSDA/King County production and health code aspects would still be on my responsibility anyway but I don't see that as especially complicated to meet when I have a full business plan already completed for how to go about enclosed production (including immediate use of bag-in-box ingredients after delivery) and for vendor pick-up of captured waste (non-alcoholic beverage business plan draft in the Business section of this website).
Status quo with no sign of abatement - 11/4/2026
At this point after emailing even more small roll-up warehouse partitions (300 to 750 square feet each), including another attempt at messaging a SoDo location open to food production because yet a second partition had opened up there, I don't see the general market attitude improving. That's why I had gone ahead and self-published a forty-page draft of my business plan in the Business section of this website given that I don't have an immediate economic use for it without a secured production space.
When I can get any feedback at all, it still primarily goes back to asking me if a floor drain system will be needed. I had started saying up-front that per my plan, I wouldn't need any building modifications as a quick way to try getting ahead of that concern but the moment anything is said about 'beverage production' in any context, the prospect of a drain system comes up (if even that much of a response). Yet I don't conceivably need a drain system for small-scale, enclosed production to keep costs per square foot down; but that doesn't matter as soon as any level of explanation comes into play.
I had also resorted to contacting another warehouse rental service with a referral program, but it's thoroughly concentrated on storage and shipping options for complete and total warehouse rentals (not necessarily any demise options). This comes back to the problem of needing only a small amount of thoroughly bare warehouse space but landlords/space providers in that sense are either going to offer a huge amount of space (tens of thousands of square feet) or at least thousands of square feet with a mandatory office attachment. The office is what increases the cost per square foot in such circumstances, but I don't need an office. I can see why advertisers lead with the office space in terms of advertised minimum square footage for that reason, but when it's tiny compared to tens of thousands of square feet of attached warehouse space or yard space then it still doesn't make sense to me as to why the office square footage is used for the search engine parameter.
In any event, in spite of the region being a heavy brewing/beverage manufacturing area on both small and large scales with a relatively down economy amidst big software tech declines, there is nevertheless a clear mass disinclination by owners/real estate agents to consider the use of light industrial space for beverage purposes (or food generally). This included my checking various roll up door-style partitions available for lease in various cities and towns near Seattle as well but I'm not receiving any benefit from 'unincorporated county land' status in that sense. That would only potentially help in terms of a lesser number of agencies from which to seek licensing (health/location/zoning/manufacturing standards). I still have the one warehouse share that gave me a standing 'maybe' on the proposed use case but it still needs to get its regional location permitted and opened up; no others near me regarding that company's buildings.
Consideration of production as well as vending out of a food truck/trailer – 11/6/2026; updated 11/9/2026
Given the difficulties encountered in finding fixed space, I'm turning back to a food truck or concession trailer option. In a Washington State sense, this would trigger review by the Washington State Department of Labor & Industries for electrical and plumbing setup where I would need occasional electrical use for pasteurization and internal equipment cleaning.
Otherwise, it seems viable that a truck or trailer operating without attachment to a commissary kitchen could meet the requirements for an exception under WAC 246-215-09127 (fully internal production with no need to return to a commissary kitchen periodically for preparation of ingredients, waste removal and cleaning). There are no particularly perishable ingredients in the type of beverage production I'm considering (bag-in-box purees/juices, dry ingredients, water) even though they would need to come from 'approved sources' (all food/ingredients, water and ice), but a refrigerator could be set up to meet possible temperature storage requirements (prevent 'on the floor' storage). Still, ingredients would be planned to be used immediately upon delivery.
These sorts of spaces are enclosed and have either passive or active ventilation as well as at least a single handwashing sink with freshwater and wastewater tanks so that meets the prevention of environmental contamination and any possible sanitation requirements (proper enclosure when not in use as well as a means of handwashing, even though no direct touching of ingredients will truly occur in this plan). The primary cleaning and sanitizing 'equipment' is the fully-enclosed pasteurization hot water cycling process (covers equipment pre-use, post-use and pasteurization of filled cans). There are otherwise no other 'utensils' needed towards creating the products meant to be part of an 'approved menu' or for possible wholesale if the unit can be approved as a manufacturing facility of sorts. Using a licensed waste take-out vendor would meet the needs of an 'approved written plan' or use of a licensed vendor for wastewater and garbage.
All of these factors can be copied from the overall business plan into an overlapping operational plan for the 'local health officer.'
Trailers in particular don't have to be extremely expensive; $1,200 to $3,500 range options are on Google Shopping from small carts to 8.5 ft x 32 ft varieties with either passive or active ventilation (hoods) as described. I wouldn't need gas hookups for this purpose versus using CO2 tanks but they tend to have them as well.
Next would come operational space. Foodparks.io in theory lists various lots that could be used for dual production and private vending, but in practice a lot of the listings are more than a year old for the Seattle area or outlying towns/cities (not sure if they are available) and many have stipulations for day use only (no permanent parking even if there are commissary kitchens nearby for trucks/trailers not meeting an exception for stand-alone production). Some indicate the possibility of self-storage on site, however. Still, any sort of internal storage of a unit would be more likely to bring up the same ongoing production concerns that fixed small spaces have already directly and indirectly indicated to me over an ongoing non-alcoholic brewing process.
That leaves yards that are willing to store food trucks. There are some companies as such in Seattle dedicated to that sort of use-case (or explicitly allowing for that type of use-case alongside other types of vehicles) that also have locations in outlaying areas such as Kent (gated yards allowing up to 25 foot long trucks/trailers). However, amenability for an ongoing production process in the unit (non-alcoholic fermentation) would still need to be mutually agreed upon. One company gave me a 'maybe' but it wants me to call in to discuss further.
Use of a yard of this variety (tight vehicle partitions) also means that if there's a desire to vend, it would need to either be yet a separate arrangement with a private business or getting a license for a particular public location at particular times within a targeted city/town. In the least, Seattle has a strict public vending licensure system as such. Also, a given gated yard has to be amenable to allowing ingredient vendors to either come in or drop packages off somewhere and for waste take-out to take place in some manner, but I can't imagine this is not generally what food trucks are doing as part of 'staging' while under storage to some extent.
11/9/2026 – Of course, code requirements for mobile conversion units have to be considered relative to a given regulatory body even if such a unit is only going to be used for production and not for vending; besides submissions to agricultural and health authorities regarding site plans and processes.
In this scenario, lighting, hot water heating and sink use are the only unit-specific aspects of concern (not cooking/fire suppression/toilets) but thresholds for plan inspection requirements still have to be considered (going below amperage, voltage and number of circuit thresholds to bypass a full plan inspection). A concession trailer doesn't necessarily have a commercial hot water heater for particular uses outside of a sink (in this scenario, pasteurization) so installment of one in a regulatorily-acceptable location has to be done alongside proper connectivity to a water source, desired devices through which to run hot water and a waste collector (can be described as 'journeyman-quality' work).
At least in Washington State, licensing seems to center around getting custom build plans approved and then inspected but that would be way too expensive for me compared to the relatively simple and small-scale use case (trailers as such run in the tens of thousands of dollars). Still, inspection fees including pay for traveling to the site even if a full plan inspection doesn't have to be done give me some pause; including that many actually-affordable trailers are produced in mainland China (careful checking about electrical and sink plumbing specs has to be done with the seller in those instances).
Even in a warehouse context, a sink has to be within a certain distance of any open beverage production process. The filling process in the least would be open because it wouldn't be aseptic; way too expensive of a setup for my purposes. That means a freestanding sink, freshwater tank and waste tank with 'journeyman quality' installation would be necessary even in that context anyway if a sink plumbed to a sewer system isn't close by (such as in an attached bathroom), an aspect I hadn't thought about before. Even then, it may need to be a multiple-partitioned sink at that depending on local regulations so a bathroom sink may not cut it.
That also means a hot water heater for pasteurization (higher rating) would need to be mounted in a proper way so there would be minor building 'modifications' in that sense. The problem regardless with fixed-space production is finding both a small enough one that is also amenable. That still leaves commissary kitchens that are open to some amount of permanent production equipment as part of a share agreement as the most viable fixed-space possibility, but the brewing and filling equipment process would need to be close enough to the multi-compartment sink area even if taking place in a cheaper (per square foot) warehouse space component of the building. Again, allowance for mounting a hot water heater for pasteurization would need to be approved. The landlord would then also likely want that type of modification done by a journeyman of its choice at the space sharer's expense if allowed at all.
Seattle-area warehouse spaces and commercial kitchen lease cost examples (not necessarily with NNN fully included) with MS Excel analysis for break-even production levels of a high price point non-alcoholic fermented drink (compared to $11 to $20 for retail canned craft beer six-packs) assuming production use-case acceptance; Visual Basic code to generate break-even outputs
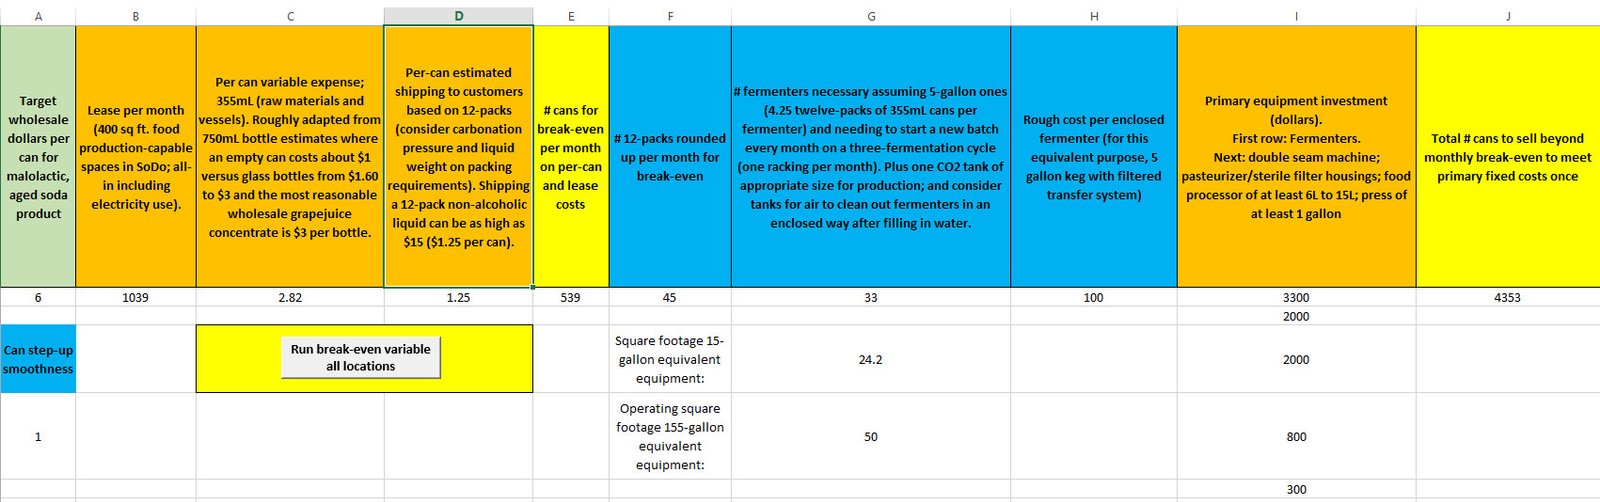
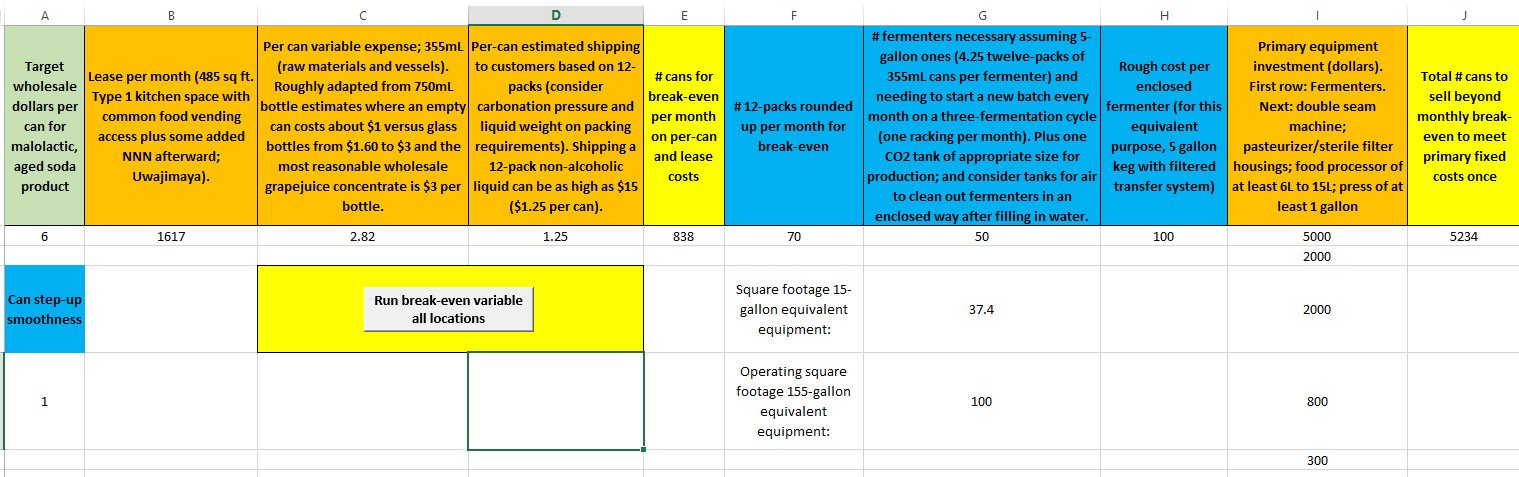
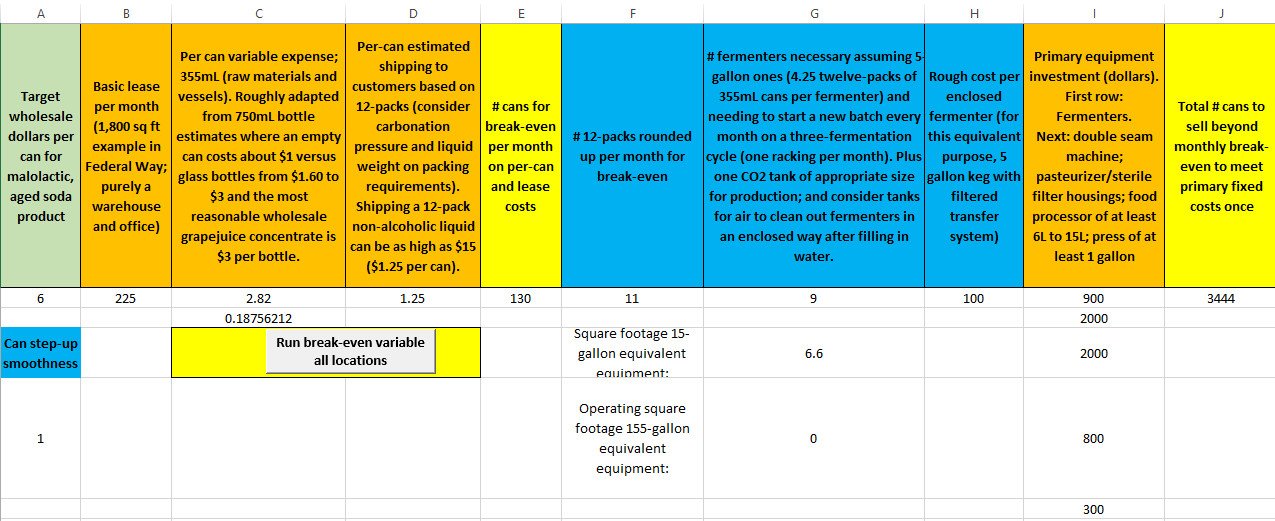
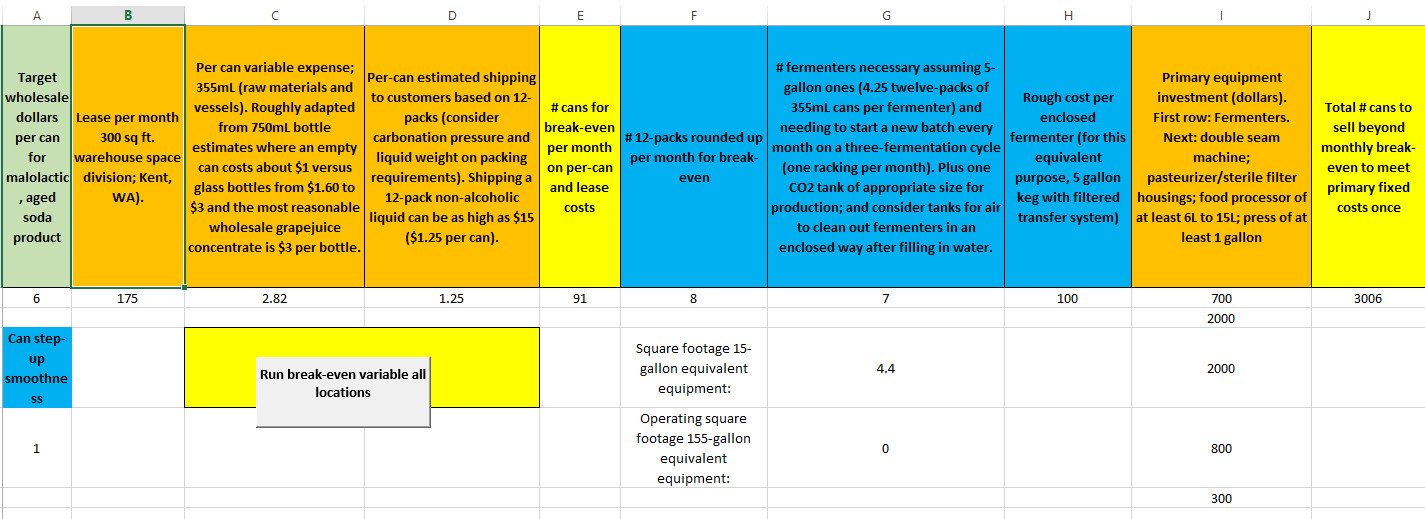
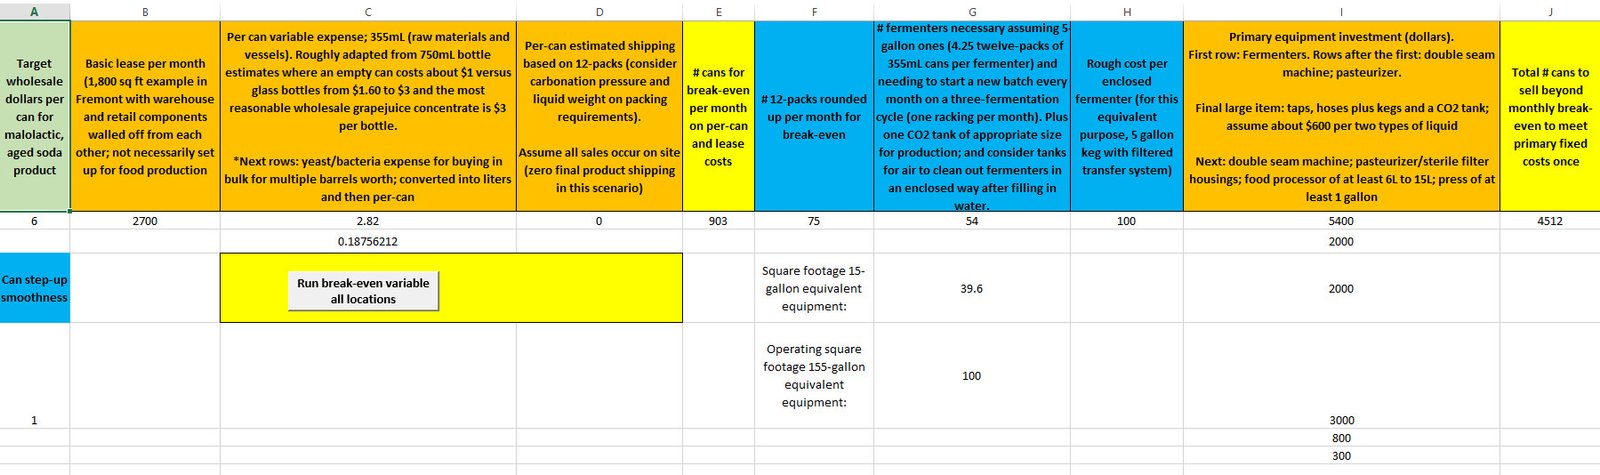
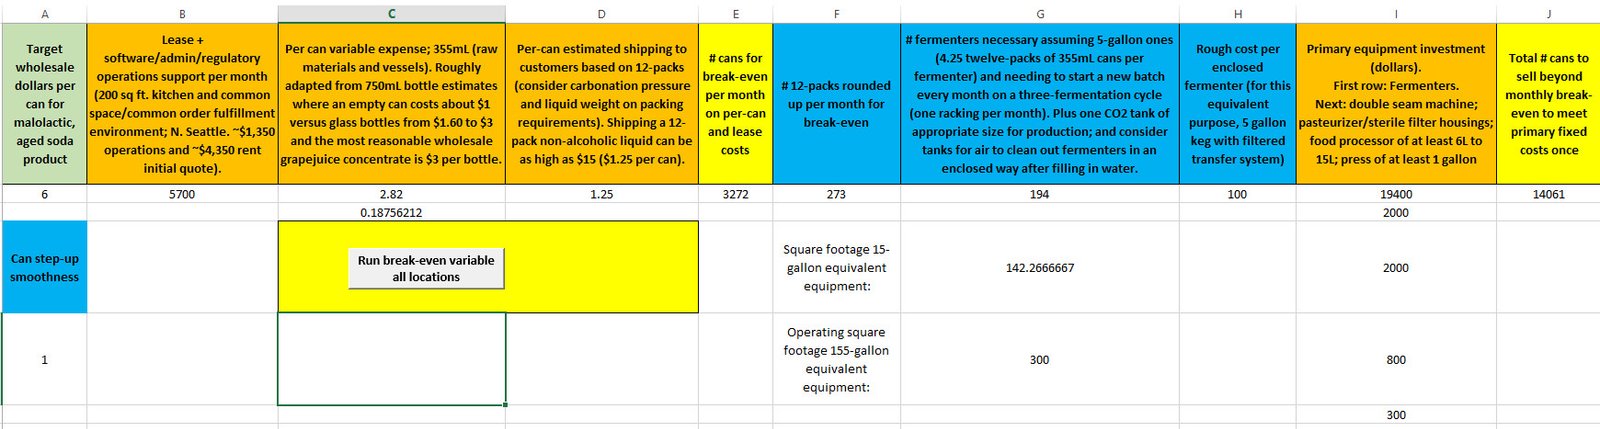
Sheet 1: Integer to track number of sheet inputs (analysis sheets) following Sheet 2 (notes page).
Input sheets columns E, J: break-even outputs from price and cost columns (including multiple row entries for per-can inputs (column C) and cost of different equipment types (column I)).
Sub BreakEvenVariable()


Dim bottleStep
Dim pricePerBottle
Dim leasePerMonth
Dim variableExpense
Dim finalBreakPerMonth
Dim primaryFixedCost
Dim bottleCount

Dim currSheet
Dim totalSheets

Dim otherFixedCosts

totalSheets = Sheets(1).Cells(2, 1)
currSheet = 3


Dim rowStepper

While currSheet - 2 <= Sheets(1).Cells(2, 1)

rowStepper = 3
otherFixedCosts = 0

bottleStep = Sheets(currSheet).Cells(5, 1)
bottleCount = bottleStep

pricePerBottle = Sheets(currSheet).Cells(2, 1)
leasePerMonth = Sheets(currSheet).Cells(2, 2)
perBottleVariable = Sheets(currSheet).Cells(2, 3) + Sheets(currSheet).Cells(2, 4)
finalBreakPerMonth = Sheets(currSheet).Cells(2, 5)
primaryFixedCost = Sheets(currSheet).Cells(2, 9)

While Sheets(currSheet).Cells(rowStepper, 9) <> 0

    otherFixedCosts = otherFixedCosts + Sheets(currSheet).Cells(rowStepper, 9)
    rowStepper = rowStepper + 1

Wend

rowStepper = 3

'Deal with other rows of variable costs

While Sheets(currSheet).Cells(rowStepper, 3) <> 0

perBottleVariable = perBottleVariable + Sheets(currSheet).Cells(rowStepper, 3)

rowStepper = rowStepper + 1

Wend


'Sheets(currSheet).Cells(3, 10) = otherFixedCosts

costFermenters = Sheets(currSheet).Cells(2, 8)

    While (bottleCount * pricePerBottle) - (leasePerMonth + (bottleCount * perBottleVariable)) < 0

        bottleCount = bottleCount + bottleStep

    Wend

    Sheets(currSheet).Cells(2, 5).Value = bottleCount


    bottleCount = bottleStep


    'Do While Application.CalculationState <> xlDone

    'Loop

    numberFermenters = Sheets(currSheet).Cells(2, 7)


    While (bottleCount * pricePerBottle) - ((numberFermenters * costFermenters) + (bottleCount * perBottleVariable) + otherFixedCosts) < 0

        bottleCount = bottleCount + bottleStep

    Wend

    Sheets(currSheet).Cells(2, 10).Value = bottleCount

    currSheet = currSheet + 1

Wend

End Sub